
Greenhouse Bench Design: Width, Height, Frames and Top Surfaces

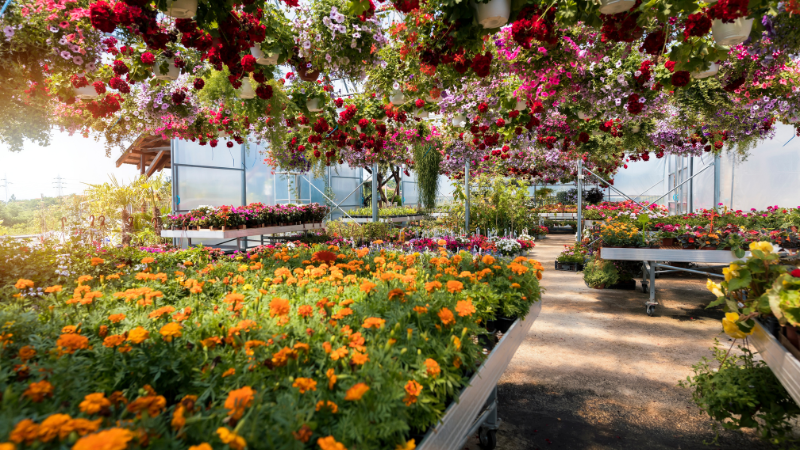
Greenhouse benching is a long-service installation. Frames and top surfaces specified correctly remain in use for two decades or more, while the operational consequences of a poor specification — inadequate reach, unsuitable working height, deflection under load — persist for the life of the bench and are rarely corrected afterward.
The following covers the specification decisions that should be settled before ordering: bench width, aisle allowance, working height, frame construction, top surface material, and support spacing.
Bench width
Bench width is determined by access. The governing constraint is reach distance from the working side or sides.
Benches accessible from both sides should be specified at approximately 48 inches. This allows roughly 24 inches of reach from either side, which is within comfortable range for most operators without requiring them to lean onto the bench surface.
Benches accessible from one side only — those positioned against a wall or endwall, or in runs where one side is obstructed — should not exceed 30 inches in width. Beyond this depth, the far portion of the bench receives less consistent irrigation, less frequent inspection, and delayed harvest.
Increasing bench width beyond these figures increases gross bench area but reduces usable area. A 72-inch bench accessible from both sides leaves a central band that is difficult to reach and where crop performance is measurably less consistent.
Aisle allowance and layout
Bench layout determines the proportion of floor area available for production.
Longitudinal layout — benches running the length of the house with aisles between them — is the simplest configuration and typically places between half and two-thirds of floor area under crop.
Peninsula layout — a central aisle with shorter benches running perpendicular — generally achieves higher utilization, as it requires fewer full-length aisles.
Rolling benching, mounted on rollers so that benches can be moved laterally, achieves the highest utilization, since only one aisle is open at a time.
Aisle width should be specified according to how material is moved:
| Aisle use | Recommended width |
|---|---|
| Foot traffic, operator carrying flats | 18–24 in |
| Carts, hose reels, wheelbarrows | 30–36 in |
Aisles specified wider than required for the intended traffic represent unrecoverable production area. Aisles specified too narrow for cart access require all material to be moved by hand, which has a continuing labor cost.
Working height
Three heights address the majority of greenhouse applications. Selection should be based on the tasks performed at the bench rather than on a single standard applied throughout the range.
24 inches. Appropriate where vertical clearance above the bench is a constraint: tall finished crops, large containers, and benches positioned beneath hanging basket lines. A lower surface also keeps the bench within reach where a second growing or storage level is installed underneath.
30 inches. Approximately table height. This is the most commonly specified height for general production, suitable for a combination of seated and standing tasks, and it maintains reasonable visibility across a 48-inch bench.
36 inches. Approximately counter height. This is the appropriate specification for stations where operators stand and perform manual work for extended periods — transplanting, sticking cuttings, grading, sleeving — and it provides the greatest usable clearance beneath the bench.
Mixed specification across a range is generally preferable to a single uniform height: 36-inch benches in headhouse and propagation areas, 30-inch or 24-inch benches in production zones where crop clearance governs. Individual bench runs should be held to a single height.
Note that quoted leg heights refer to the leg dimension, not the finished surface height. Frame and top surface thickness add to the final working height. Where benches are being matched to an existing installation, the existing surface height should be measured and the leg specification derived from it.
Frame construction
Galvanized square steel tubing is the standard material for greenhouse bench frames. The greenhouse environment — sustained high humidity, elevated temperatures, and regular exposure to fertilizers, acids and sanitizers — is corrosive to untreated steel and causes rot in wood frames from the ground contact point upward.
Two specification points are worth attention:
Corner reinforcement. Racking loads concentrate at frame corners, which is where bench frames typically fail. Reinforced corner brackets add strength at minimal cost.
Legs specified separately from frames. Frames supplied without legs stack flat, which reduces freight cost and allows benches to be stored compactly between production cycles. Legs can be added at installation, and bench height can be revised subsequently without replacing frames.
Top surface materials
The top surface determines drainage, airflow at the root zone, sanitation characteristics, and the ease with which containers can be moved across the bench.
UV-protected polypropylene panels. The material is inorganic, non-porous, and will not rust, rot or corrode. Molded edges eliminate the sharp edges and protruding wire ends associated with metal surfaces. The surface allows flats and containers to slide rather than catch, and cleans and disinfects readily. Panels interlock without clips and can be removed and relocated if bench layouts are revised. Highest initial cost of the three options and the longest service life.
Galvanized wire mesh. Lower initial cost with acceptable service life. Drains and ventilates freely. Cut wire ends occur at panel edges, and containers can catch on the grid.
Wood. Lowest initial cost and shortest service life. Subject to rot and splintering, retains organic residue, and as a solid surface restricts the drainage and air movement that open surfaces provide.
In all cases the surface should be open rather than solid. Air movement and free drainage at the root zone reduce disease pressure and improve irrigation uniformity.
Support spacing
Bench top panels are rated for a specific cross-support interval, and that interval varies with panel size. A 48-inch panel typically requires supports at 24-inch centers. A 36-inch panel requires supports at 18-inch centers. The smaller panel requires closer support spacing, not wider.
Panel deflection is in most cases a support-spacing error rather than a material failure, and commonly results from applying a single spacing figure across multiple panel sizes. Support spacing should be verified against the specific panel size being installed, and cross supports added before the bench is decked.
Fasteners should be stainless steel. Plated screws corrode under sustained greenhouse humidity, which compromises the ability to disassemble or reconfigure the bench later.
Specification sequence
- Measure the house and select a layout: longitudinal, peninsula or rolling
- Determine bench width from access — 48 inches where both sides are accessible, 30 inches maximum where one side is obstructed
- Specify aisle width according to intended traffic
- Determine working height by task, mixing heights across zones where appropriate
- Specify frames with reinforced corners, sized to the layout
- Specify leg kits in the determined heights
- Calculate top surface requirement in square feet and convert to pack quantity, allowing surplus panels for cut-to-fit sections
- Verify support spacing for the specific panel size prior to installation